Save
Ask
Tour
Hide
Share
$1,349,000
13 Days On Site

27 Great Pond Dr
Boxford, MA 01921

For Sale|Single Family Residence|Active
4
Beds
3
Total Baths
2
Full Baths
1
Partial Bath
3,190
SqFt
$423
/SqFt
1996
Built
Subdivision:
Great Pond
County:
Essex
27 Great Pond Dr27 Great Pond Dr27 Great Pond Dr27 Great Pond Dr
Save
Ask
Tour
Hide
Share

Mortgage Calculator

Monthly Payment (Est.)

$6,155
Calculator powered by Showcase IDX, a Constellation1 Company. Copyright ©2026 Information is deemed reliable but not guaranteed.

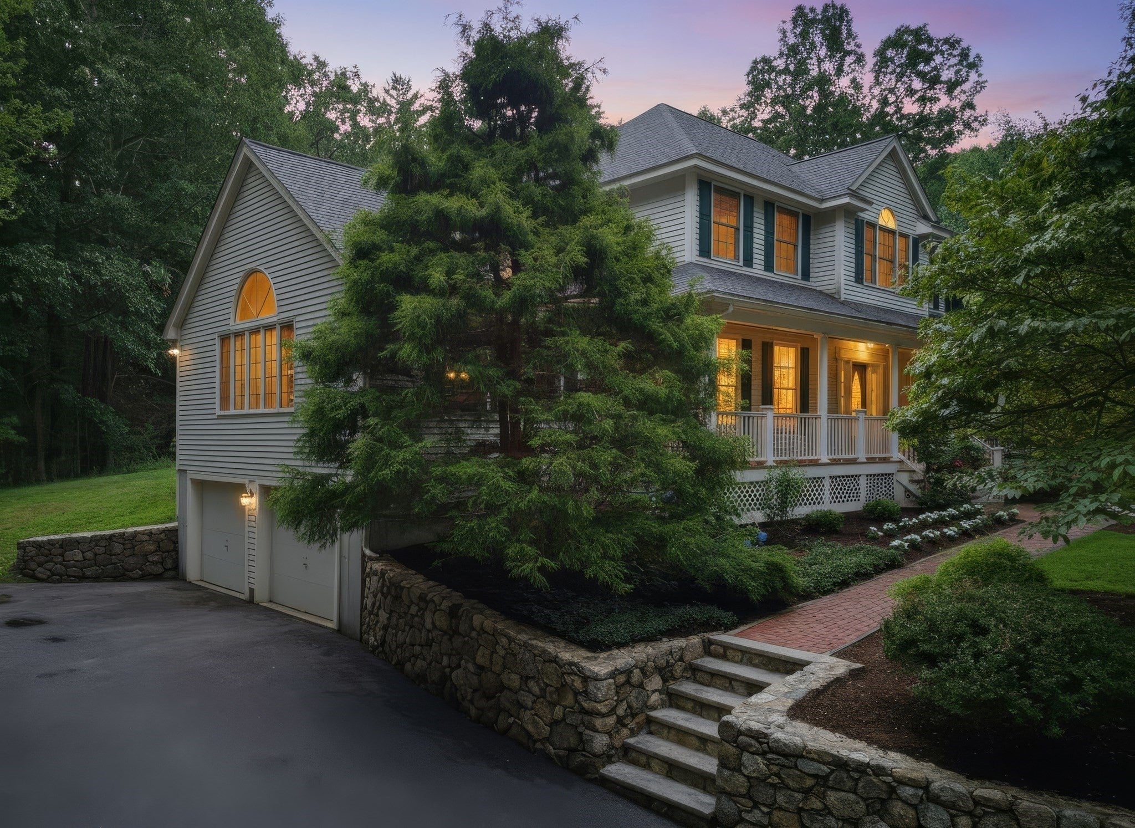
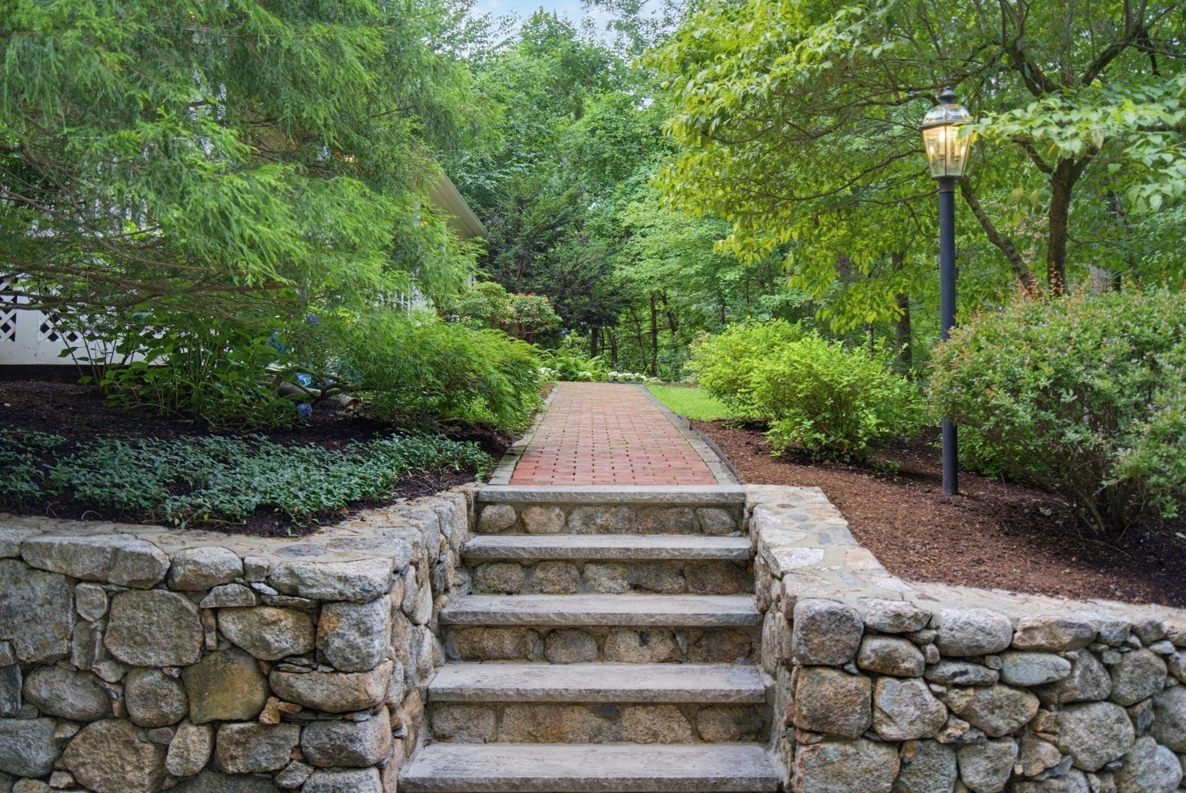
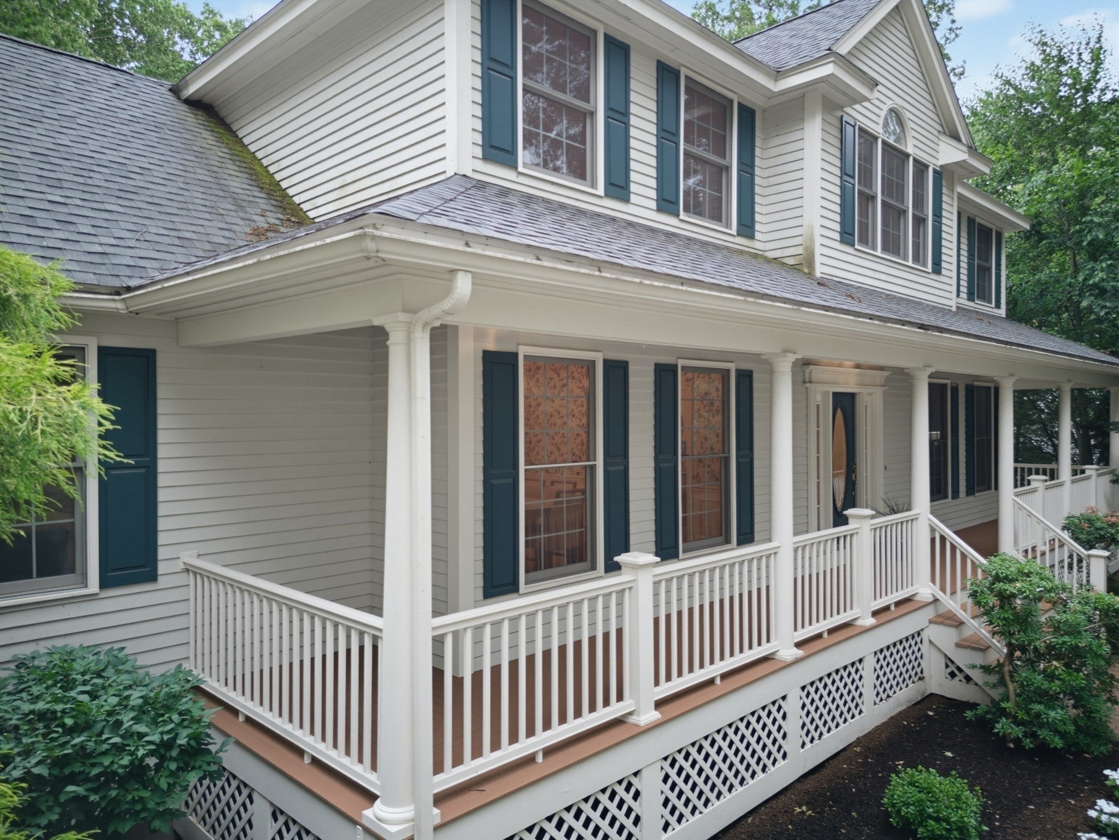
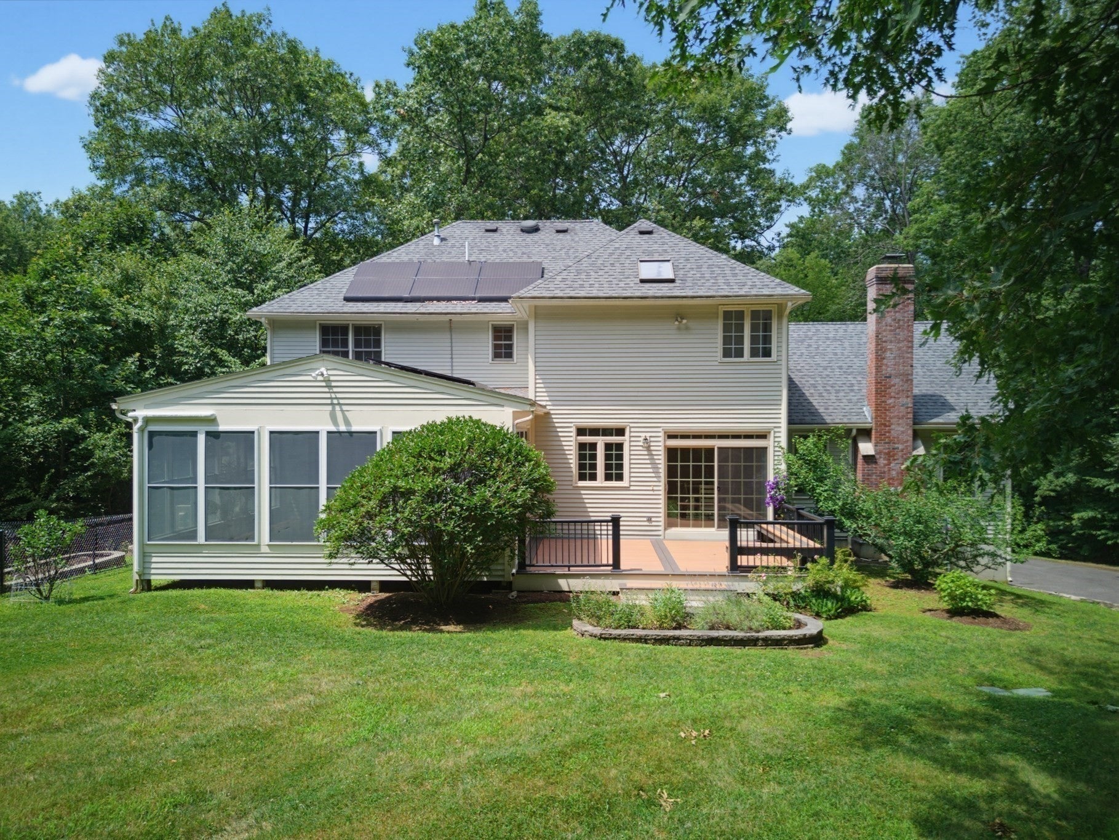
Nestled on 2 private wooded acres in East Boxford's sought-after Great Pond neighborhood, this classic Colonial pairs everyday comfort with true privacy and easy living. A wraparound farmer's porch opens to a light-filled interior with an open great room and kitchen — new JennAir gas cooktop — plus formal living and dining rooms, a library, first-floor laundry, and half bath. The 423± SF heated/cooled sunroom, wrapped in windows with electric blinds and a mini-split, overlooks the tree-framed backyard (not included in living area). Upstairs are 4 bedrooms, including a spacious primary suite with private bath, plus a second full bath. Hardwood and tile floors, gas heat, central air, 200-amp service, full basement, attached 2-car garage, deck, and generous parking. Minutes to Baldpate Pond, trails, and Masconomet schools, with I-95 for an easy commute to Boston and Logan.

Save
Ask
Tour
Hide
Share
Listing Snapshot
Price 
$1,349,000
Days On Site 
13 Days
Bedrooms 
4
Inside Area (SqFt) 
3,190 sqft
Total Baths 
3
Full Baths 
2
Partial Baths 
1
Lot Size 
2 Acres
Year Built 
1996
MLS® Number 
73559017
Status 
Active
Property Tax 
$16,887.28
HOA/Condo/Coop Fees 
N/A
Sq Ft Source 
Public Records
Friends & Family
Recent Activity
a week agoListing updated with changes from the MLS®
2 weeks agoListing first seen on site
General Features
Acres 
2
Attached Garage 
Yes
Disclosures 
Solar leased from Sunrun - 25-yr PPA3rd-party ownedin service 2022 at $120/monow $135/mo with 2.9% annual increase; buyer assumessubject to credit approval. 423± sq ft sunroom with ductless mini-split (heat & A/C) permitted as porch - not in living-area total.
Energy Features 
Solar
Foundation 
Concrete Perimeter
Garage 
Yes
Garage Spaces 
2
Green Energy Efficient 
Thermostat
Parking 
PavedAttachedGarage Door OpenerGarage
Parking Spaces 
7
Property Sub Type 
Single Family Residence
Sewer 
Private Sewer
SqFt Above 
3190
SqFt Total 
3190
Style 
Colonial
Water Source 
Private
Zoning 
RA
Interior Features
Appliances 
Gas Water HeaterOvenDishwasherMicrowaveRangeRefrigeratorFreezerWasherDryerRange HoodWater Softener
Basement 
FullConcreteUnfinished
Cooling 
Central AirDuctlessZoned
Electric 
Circuit Breakers200+ Amp Service
Fireplace 
Yes
Fireplaces 
1
Flooring 
TileCarpetHardwood
Heating 
Natural GasForced AirDuctlessZoned
Interior 
Cathedral Ceiling(s)Wired for SoundWalk-In Closet(s)Open Floorplan
Laundry Features 
Gas Dryer HookupWasher Hookup
Window Features 
Screens
Bathroom 1 
Dimensions - 5.3x7.1Level - FirstArea - 37
Bathroom 2 
Dimensions - 8.5x8.2Level - SecondArea - 69
Bathroom 3 
Dimensions - 19.3x8.3Level - SecondArea - 160
Bedroom 2 
Dimensions - 14x13.1Level - SecondArea - 183
Bedroom 3 
Dimensions - 14x13.4Level - SecondArea - 187
Bedroom 4 
Dimensions - 13.7x10.4Level - SecondArea - 142
Dining Room 
Dimensions - 13.1x13.4Level - FirstArea - 175
Family Room 
Dimensions - 19.1x22.7Level - FirstArea - 433
Kitchen 
Dimensions - 27.1x29.1Level - FirstArea - 788
Living Room 
Dimensions - 14x16.4Level - FirstArea - 229
Master Bedroom 
Dimensions - 13.1x19.8Level - SecondArea - 259
Save
Ask
Tour
Hide
Share
Exterior Features
Construction Details 
Frame
Exterior 
Rain GuttersGarden
Fencing 
Stone
Frontage 
270.00
Lot Features 
WoodedGentle SlopingLandscaped
Patio And Porch 
PorchCoveredPatioDeck
Roof 
Shingle
Windows/Doors 
Screens
Community Features
Community Features 
Tennis Court(s)
MLS Area 
East Boxford
Roads 
Paved
Schools
School District
Unknown
Elementary School
Cole / Spofford
Middle School
Masconomet Reg. Middle School
High School
Masconomet Reg. High School
Listing courtesy of Cindy Grande of Keller Williams Realty Evolution


The property listing data and information, or the Images, set forth herein were provided to MLS Property Information Network, Inc. from third party sources, including sellers, lessors, landlords, and public records, and were compiled by MLS Property Information Network, Inc. The property listing data and information, and the Images, are for the personal, non-commercial use of consumers having a good faith interest in purchasing, leasing or renting listed properties of the type displayed to them and may not be used for any purpose other than to identify prospective properties which such consumers may have a good faith interest in purchasing, leasing or renting. MLS Property Information Network, Inc. and its subscribers disclaim any and all representations and warranties as to the accuracy of the property listing data and information, or as to the accuracy of any of the Images, set forth herein.

Last checked 2026-08-18 09:57 AM UTC

Neighborhood & Commute
Source: Walkscore
Save
Ask
Tour
Hide
Share